At GBS Joinery, we design, manufacture, and install restoration joinery for listed buildings and properties within conservation areas across Stockport, Manchester, and the surrounding areas. Whether you need restoration windows to replace failing originals, restoration doors to bring back lost character, or advice on what your local authority is likely to accept, our team can help you get the details right.
Work on a protected property asks a lot of the joinery. It needs to suit a building that may be two centuries old, and it needs to be accurate enough for a conservation officer to approve. With over 40 years of specialist experience, we understand what is usually expected and how to achieve it without losing comfort, security, or everyday usability.
From a single sash window to a full elevation, every detail can be considered, including the timber profiles, glazing bars, mouldings, sightlines, ironmongery, and finish.
Historic openings are rarely square and almost never a standard size, which is why our restoration joinery is made to measure. We survey the existing joinery, record the original profiles, and manufacture from those measurements in our own workshop.
The details that decide whether a replacement looks right tend to be small ones. Section sizes, glazing bar widths, horns, meeting rails, putty lines, cill design, and the depth the frame sits within the reveal all affect how the finished window or door reads against the rest of the building. These are also the details a conservation officer will look at closely, so it is worth getting them right at the design stage rather than after an application has been submitted.
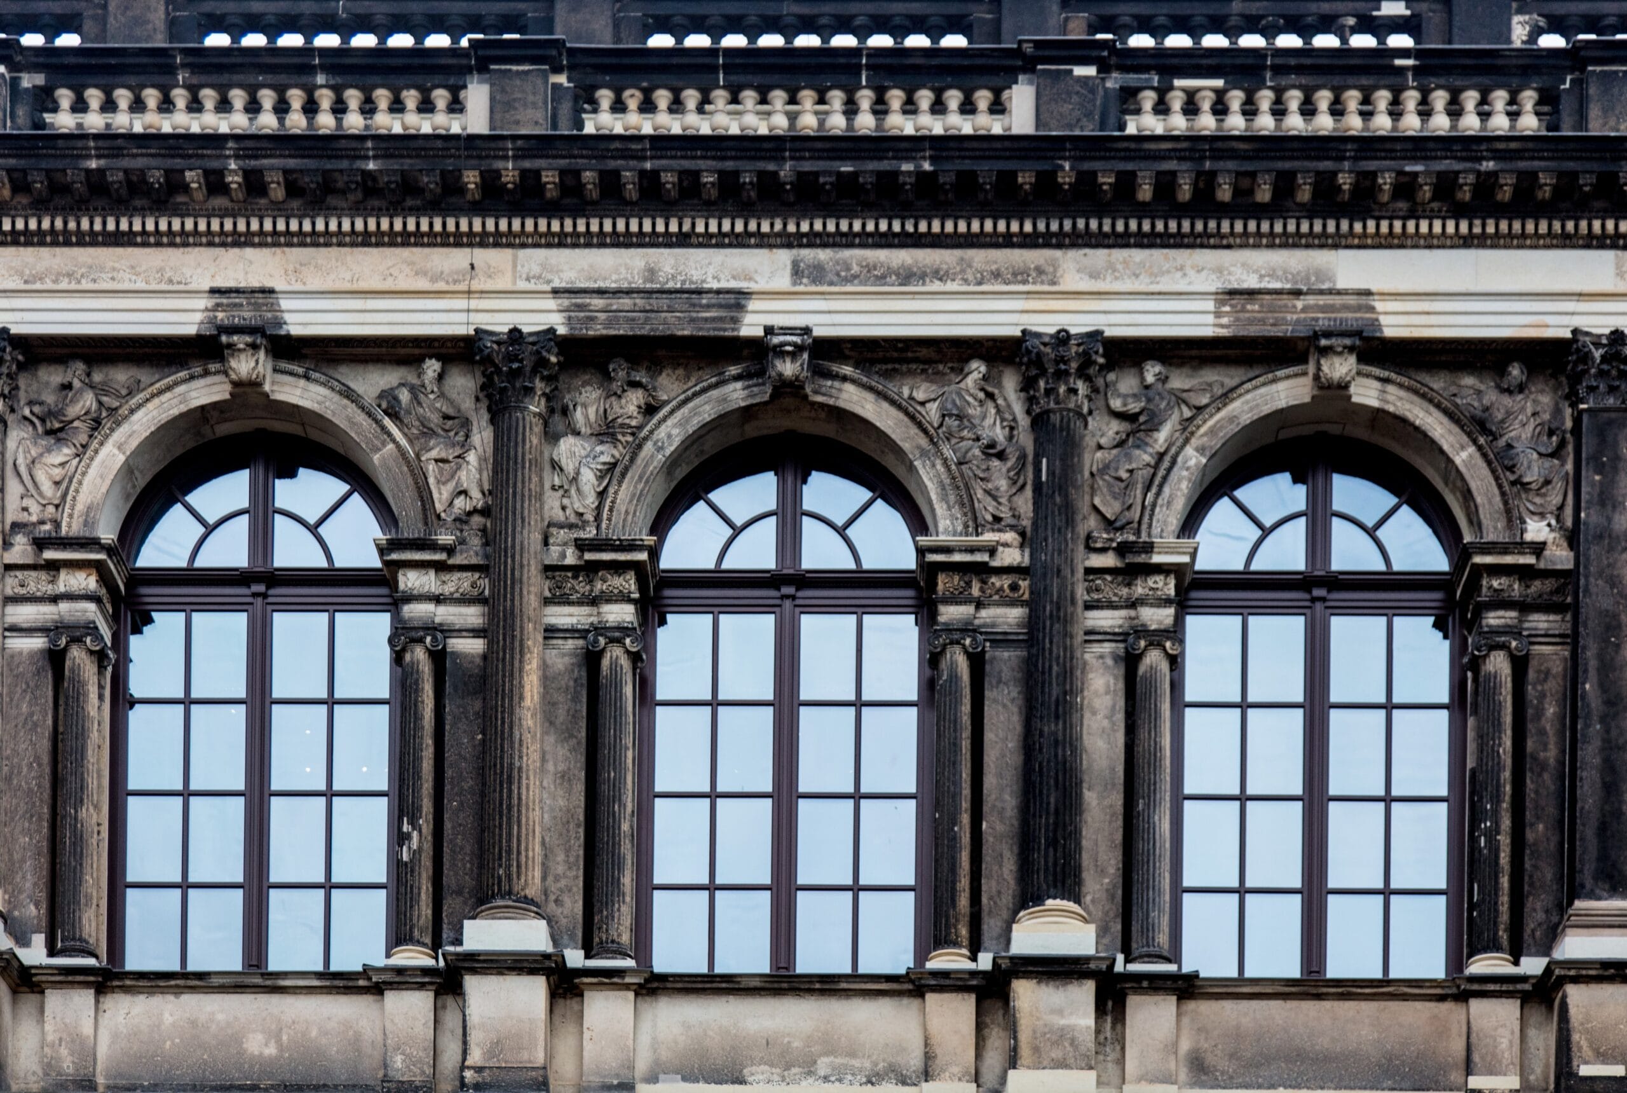
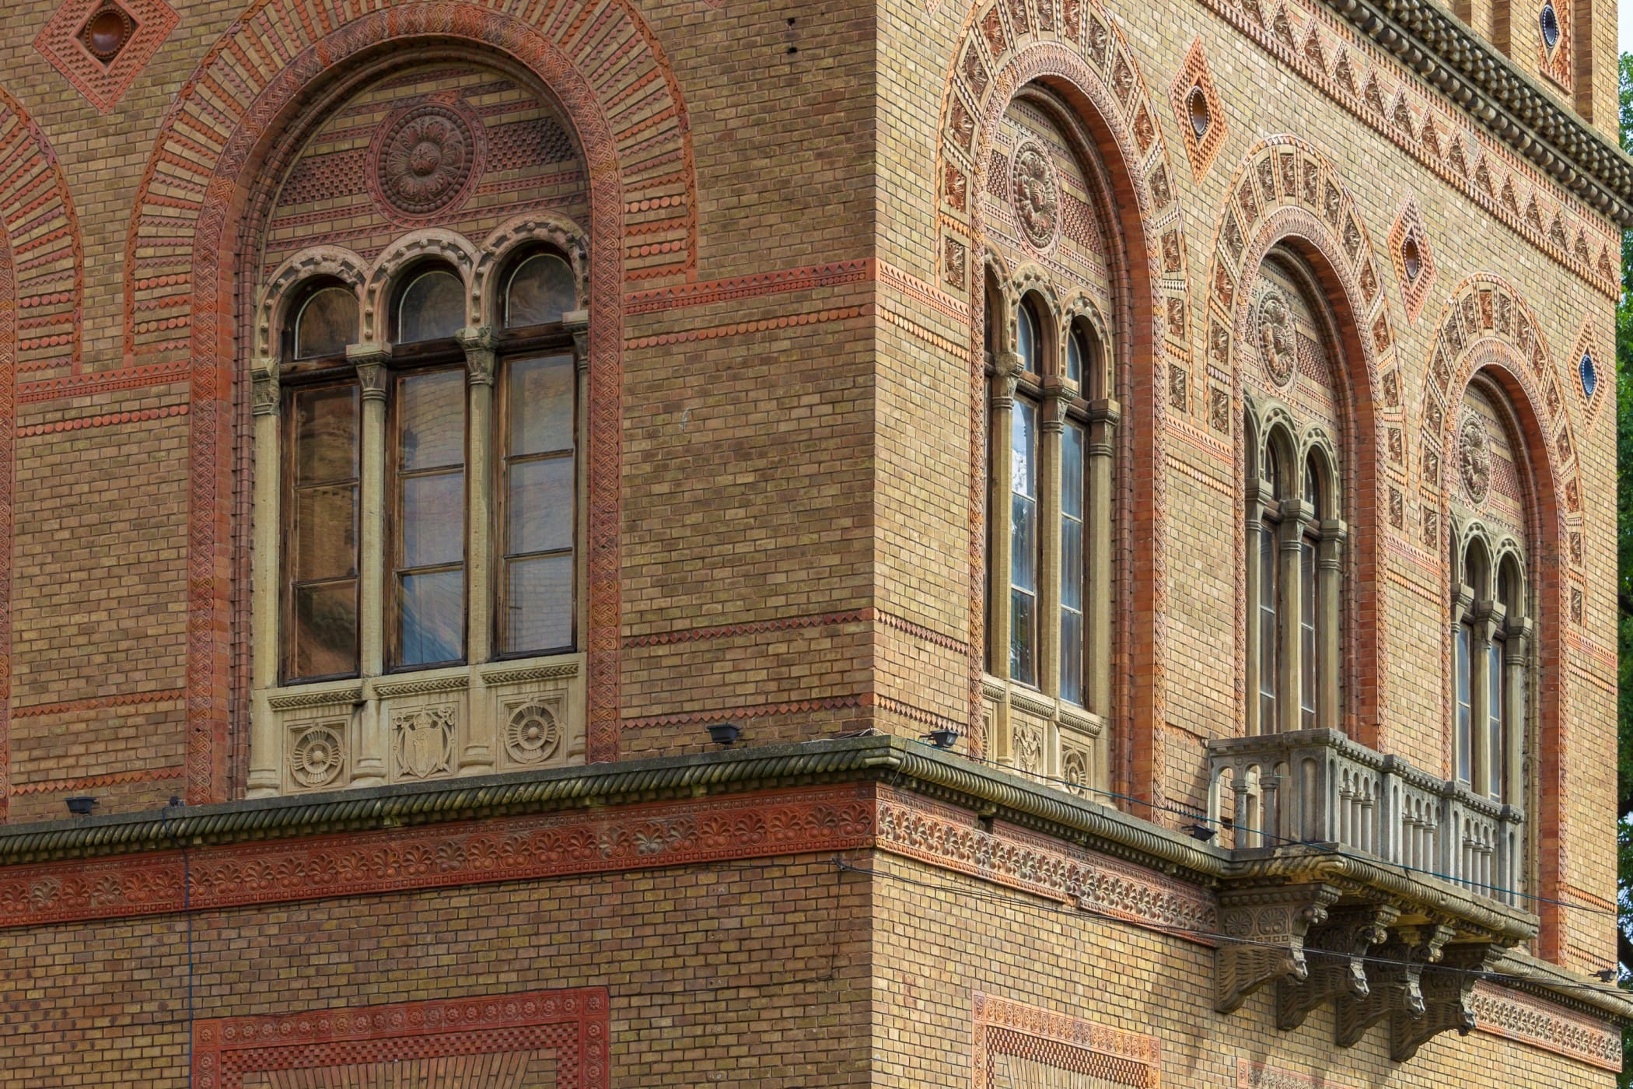
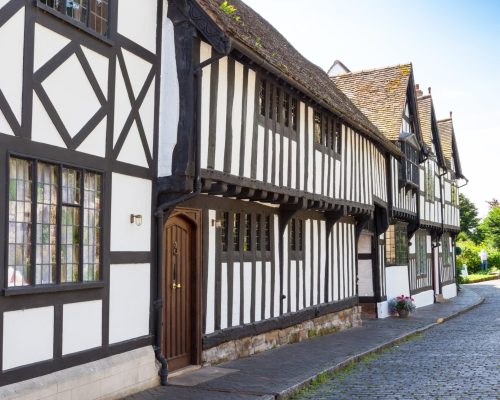
Within a designated area, the appearance of the street is protected as a whole, so your windows contribute to more than just your own frontage. We manufacture conservation area windows in traditional timber, designed to match the original pattern of the property. This includes box sash and spring sash windows, timber casements, Yorkshire sliders, fanlights, and reproduction designs based on surviving originals.
Where the originals have already been lost to earlier replacements, we can work from neighbouring properties, archive photographs, or the architectural style of the building to reinstate something appropriate. For many homeowners, this is the single change that makes the biggest difference to how the property looks from the street.
Specialist sash window services are delivered through Sash Windows North West.
Homeowners often ask whether replacement windows in conservation area properties are allowed at all. In most cases they are, but the route to consent depends on the building.
Designation does not prevent you from replacing your windows. It means the local planning authority takes a closer interest in how the property looks. Many areas are also covered by an Article 4 direction, which removes permitted development rights so that planning permission is needed for work that would otherwise be allowed, including windows on the principal elevation. Flats are treated differently to houses, and listed buildings require listed building consent for anything affecting their character, internally as well as externally.
Where permission is required, authorities normally look for a like for like timber replacement that matches the original design and method of opening. We work regularly with planning officers, conservation officers, architects, and heritage consultants across Greater Manchester and Cheshire, and can provide measured survey information, full size profile sections, glazing specifications, and finish schedules to support an application.
If you’re unsure what applies to your property, we’re happy to advise before you commit to a design. We’d also recommend confirming the position with your local planning authority, as requirements vary from one area to the next.
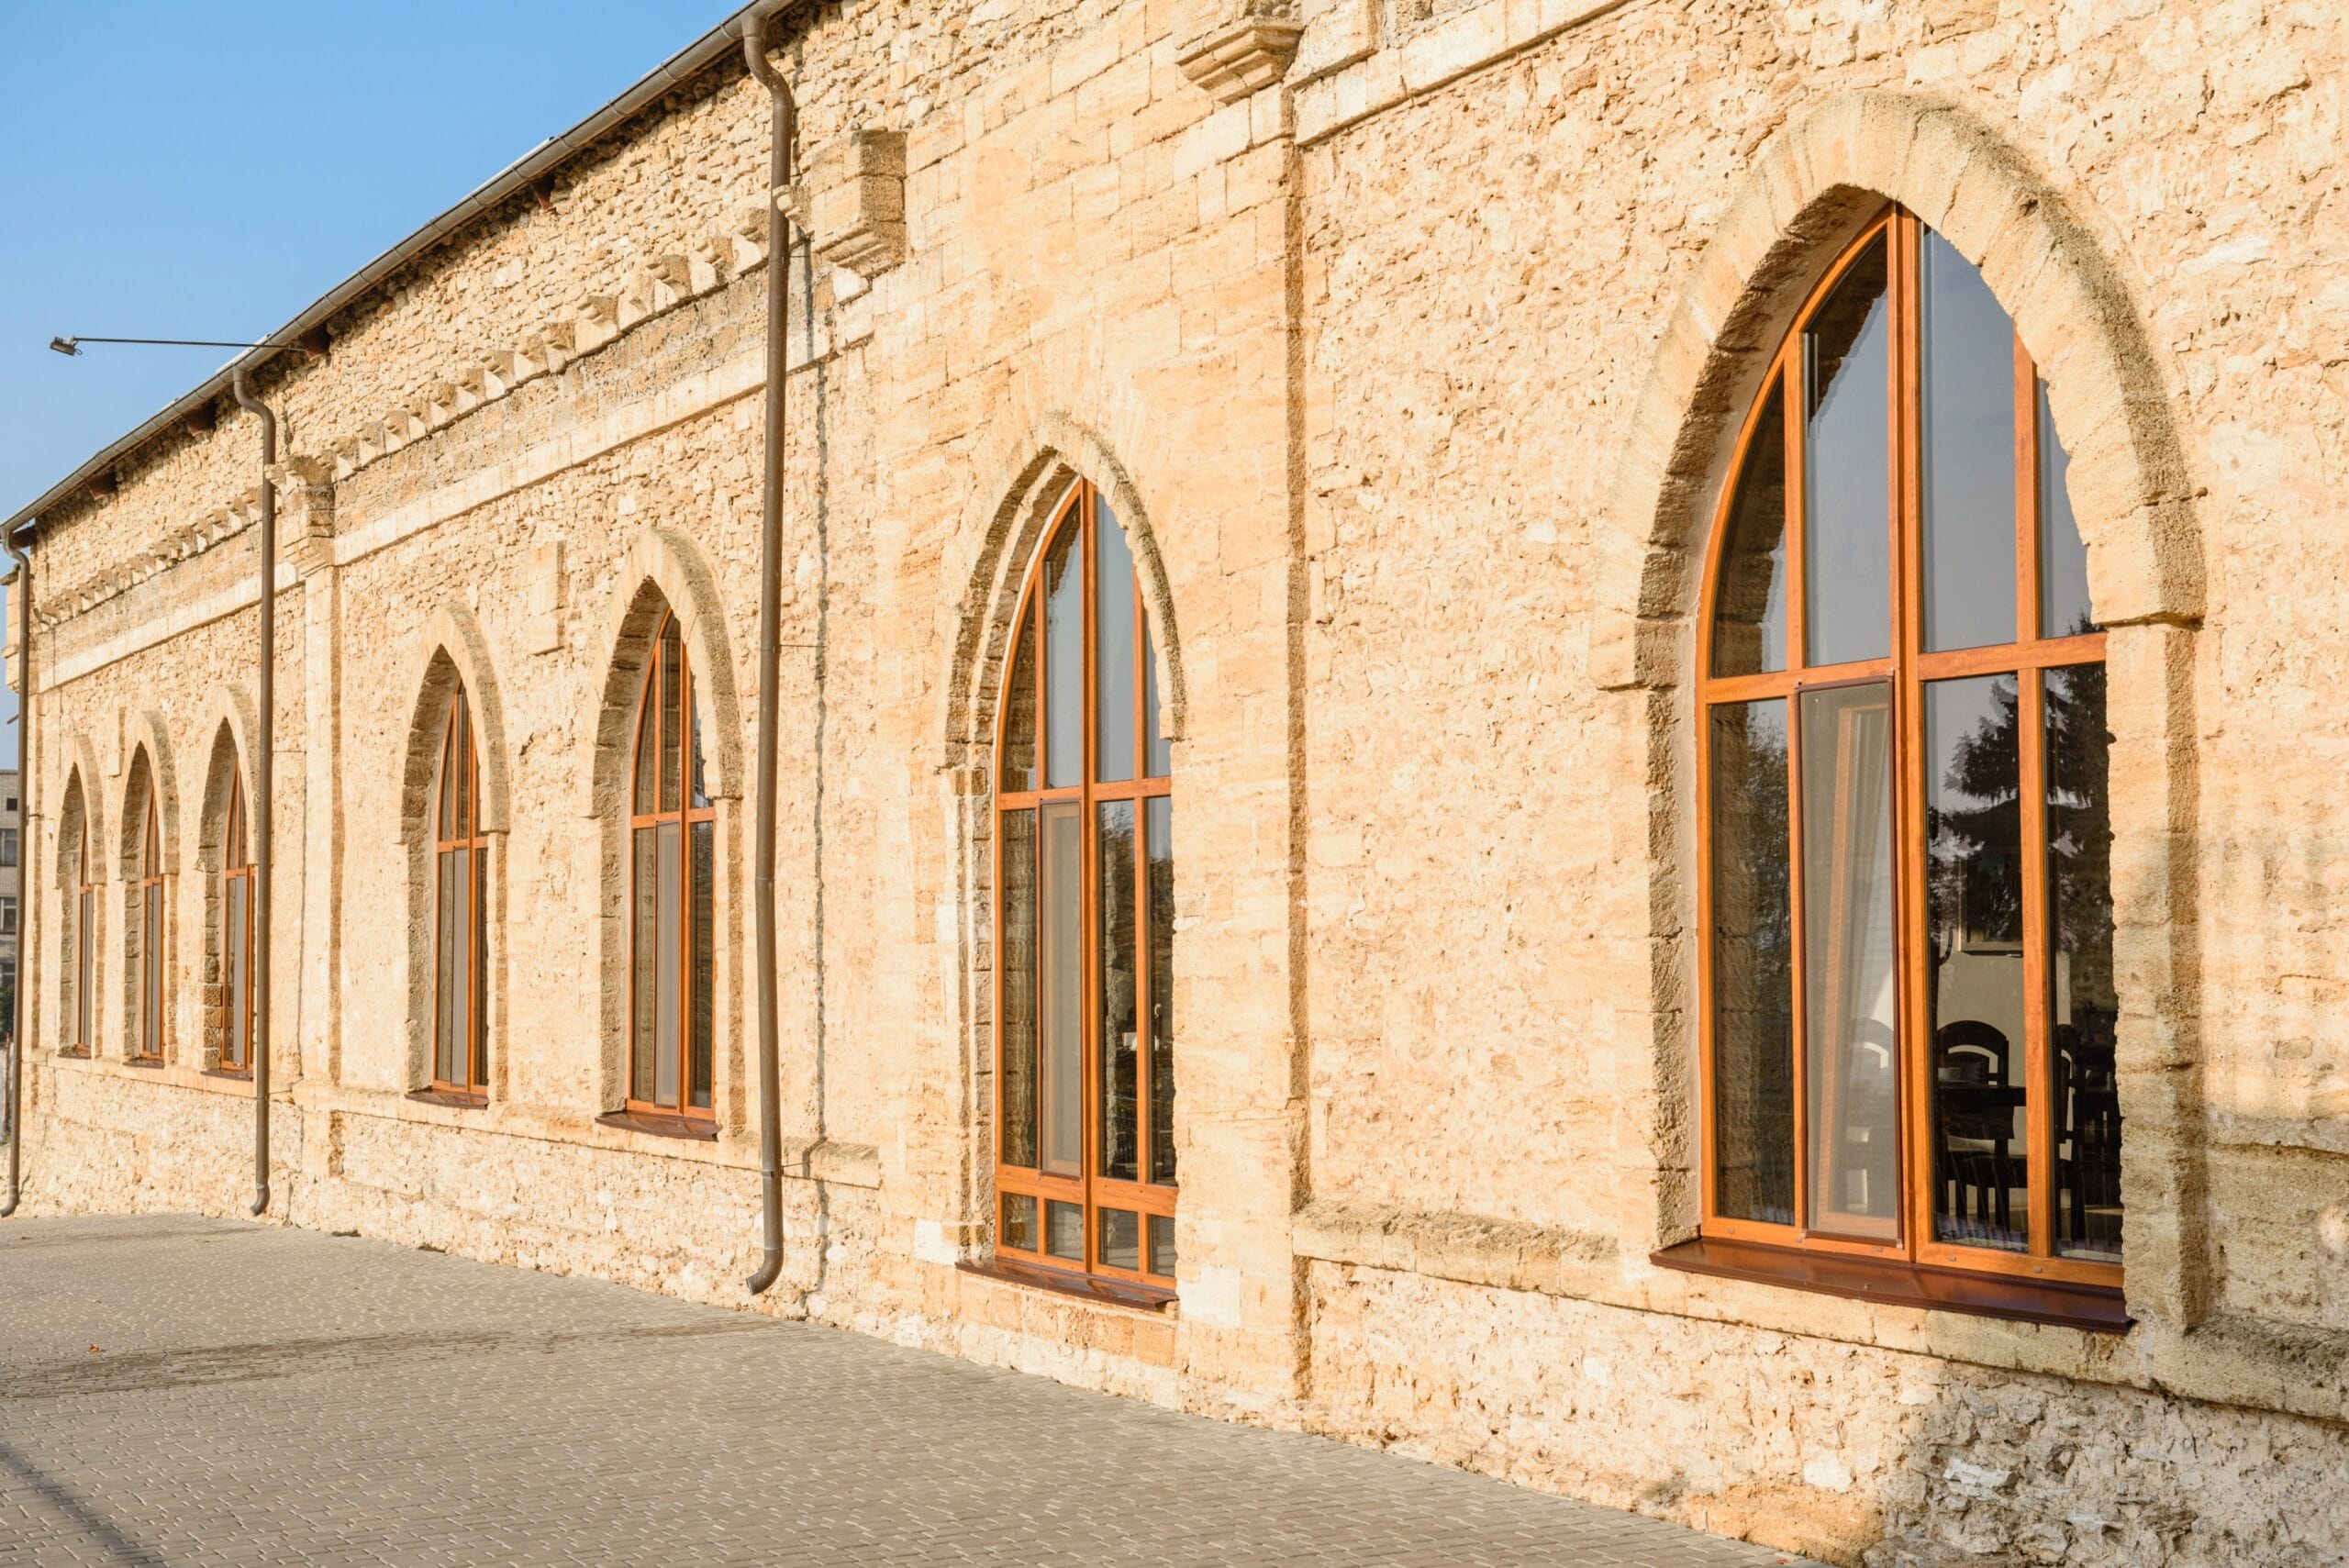
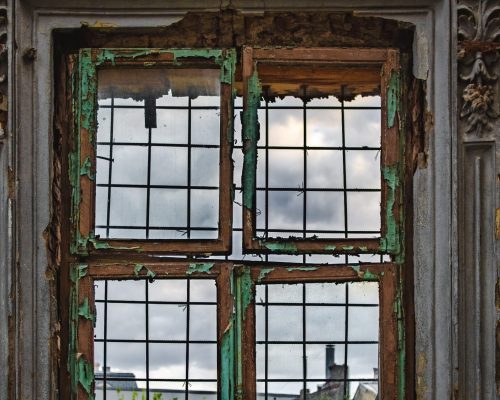
Not every window needs replacing, and in a listed building, repair may be the only option a conservation officer will support.
Our restoration windows service begins with an honest assessment of what you already have. Timber that looks beyond saving is often sound underneath, and decay tends to be limited to cills, bottom rails, and glazing bars, which can be cut out and spliced with matching timber. Sashes that have been painted shut, broken cords, and missing weights and pulleys can all be put right.
Where a window genuinely has reached the end of its life, we can use it as the template for its replacement so the new unit carries the same profiles and proportions. On larger projects, the two approaches are often combined, repairing what can be saved and replacing only what cannot. This is usually the most sympathetic route, and frequently the most cost effective one.
A front door has a strong influence on how a period property looks, and in many homes it was one of the first things to be replaced during the 1980s and 1990s. Our restoration doors are designed to put that right.
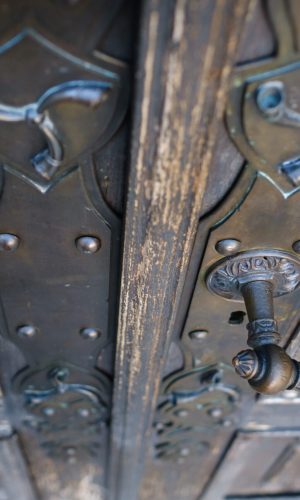
Where the joinery is sound, we can repair and overhaul the existing door, dealing with dropped corners, failed joints, decayed bottom rails, and worn ironmongery. Where the original has been lost, we can manufacture a replacement based on surviving evidence, comparable doors elsewhere in the terrace, or the documented style of the period. Traditional panel layouts, moulded detailing, glazed upper panels, fanlights, sidelights, and period ironmongery can all be included where appropriate.
Complete door and frame sets are often the better approach in older openings, where frames have moved out of square or a previous replacement has altered the size of the aperture.
Comfort is one of the most common concerns with heritage joinery, and period windows have a reputation for draughts. Restoration joinery can improve this considerably without altering the appearance of the building.
Depending on what your property allows, the options can include concealed draught proofing within the frame, slim profile double glazing within traditional sightlines, low emissivity glass, secondary glazing where the primary glazing cannot be altered, and security hardware in traditional patterns. What is acceptable differs between a Grade II listed building and an unlisted property in a conservation area, so we’ll talk you through what is realistic for your home rather than specify an upgrade that is unlikely to gain consent.
Choosing the right joinery specialist matters on a protected property. The profiles need to be accurate, the supporting detail needs to stand up to an application, and the finished joinery needs to sit properly in an opening that may have moved over time.
With us, you benefit from:
Whether you’re restoring a single listed sash window, replacing the windows across a conservation area terrace, or reinstating a front door lost decades ago, we can help you bring back the character of the property while improving how it performs day to day.

Restoration joinery repairs, reinstates, or accurately reproduces the original windows, doors, and frames of a period property. The work is based on the profiles and proportions of the original rather than adapted from a standard modern product, which is the approach normally expected for listed buildings and properties in conservation areas.
Usually yes, but it’s worth checking first. Where an Article 4 direction applies, planning permission is needed for window replacement that would otherwise be permitted development, and flats are treated differently to houses. Your local planning authority can confirm what applies to your address, and we can advise on what is likely to be accepted.
Almost always. Listed building consent is required for work affecting the character of the building, and windows are considered part of that character. It applies to internal alterations as well as external ones, and carrying out work without consent is a criminal offence.
Not in every case, but where the originals were timber, authorities normally expect a like for like replacement in the same material with the same method of opening. Timber also allows the profiles and sightlines to be matched accurately, which is generally what decides whether a design is approved.
Often, yes, and we’d usually recommend it. Decay is normally limited to cills and bottom rails and can be spliced out, and sash mechanisms can be overhauled. Repair is the preferred option for listed buildings and frequently costs less than a full replacement.
On many properties, yes. Slim profile units can sit within traditional sightlines, and low emissivity glass and concealed draught proofing can improve performance further. What is permitted varies, so the specification needs to be agreed with your local authority before manufacture.
Yes. We can repair and overhaul original doors where the joinery is sound, or manufacture a replacement based on the original, comparable doors nearby, or the documented style of the period. Complete door and frame sets are available where the existing frame is damaged or the opening has been altered.

We use cookies to improve your experience on our site, to personalise content, and analyse our traffic. By clicking on the 'Accept' button, you consent to cookies.
Manage your cookie preferences below:
Essential cookies enable basic functions and are necessary for the proper function of the website.